
Price Reduction - Water Views - Golf Course
Address
86 Dornoch Way, Coto de Caza, CA
Price
$ 1,550,000
Property Attributes
- MLS#OC26217942
- TypeSingle Family
- Listing Status Active Under Contract
- CountyOrange
- CityCoto de Caza
- Area Coto De Caza
- NeighborhoodChantemar (CHAN)
- Zip92679
- Style
- Year Built1996
- Price$ 1,550,000
- Bedrooms4
- Full Bathrooms3
- Half Bathrooms0
- Sqr Footage2122
- Lot Size0.1687 Acres
Data Source:
California Regional MLS (CRMLS)
Property Description
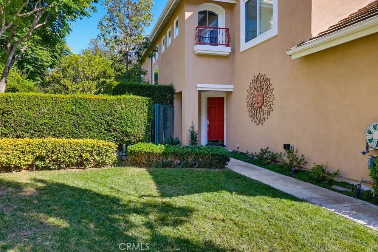
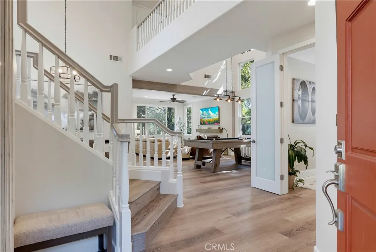
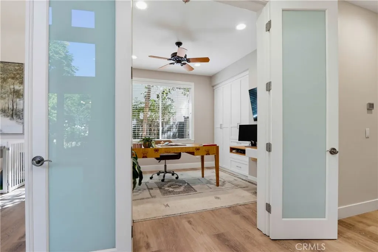
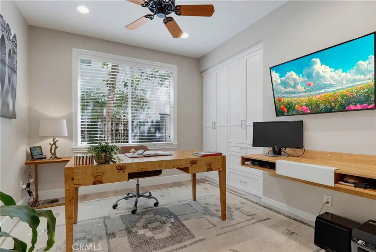
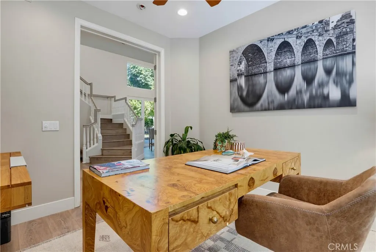
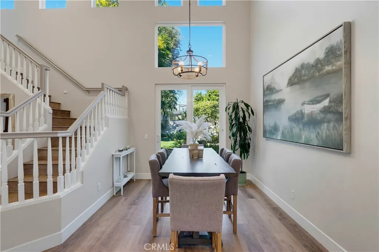
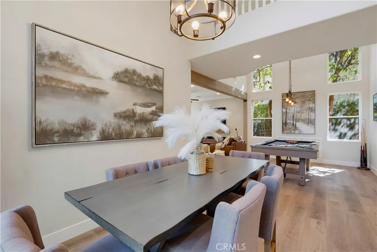
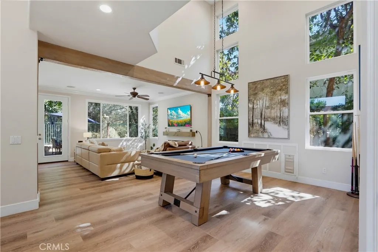
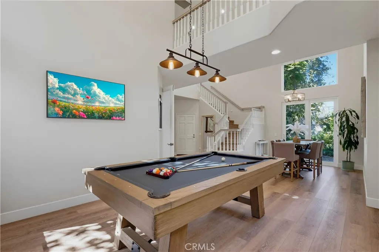
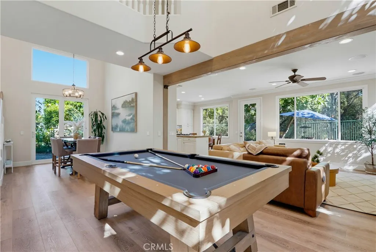
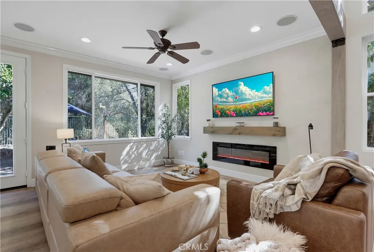
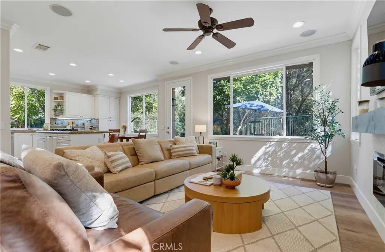
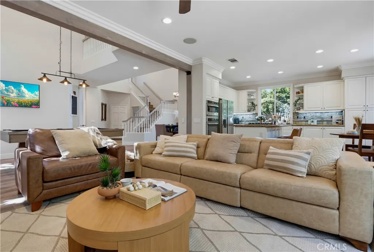
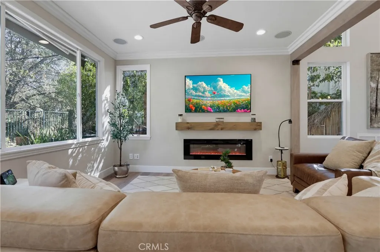
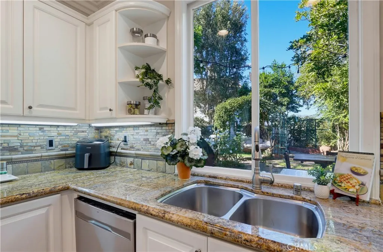
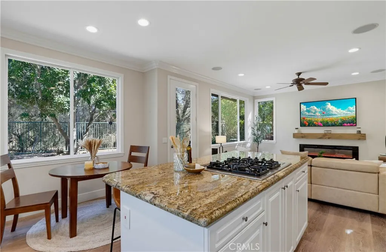
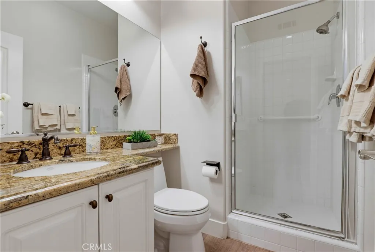
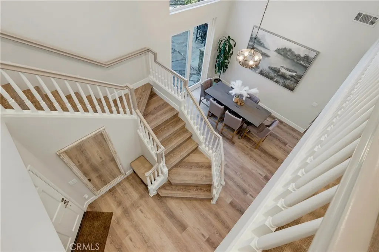
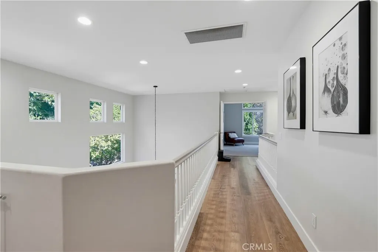
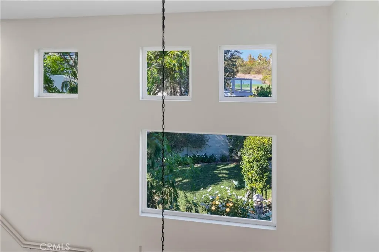
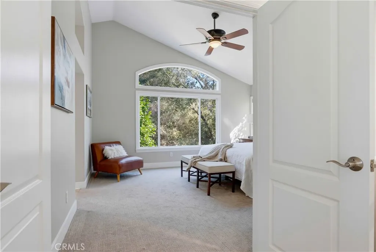
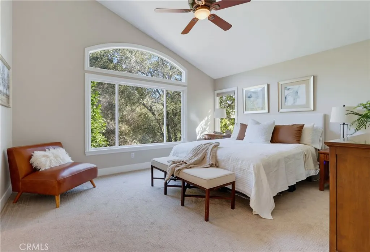
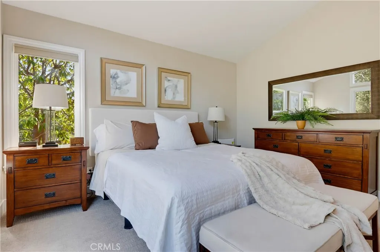
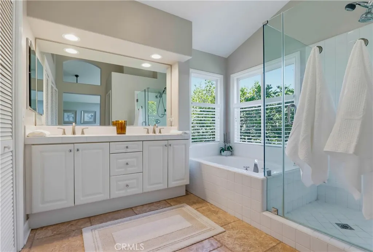
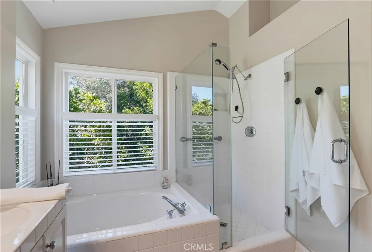
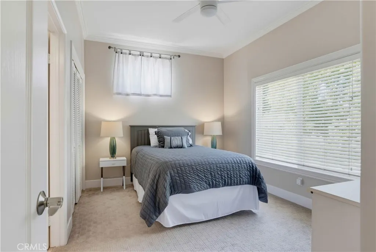
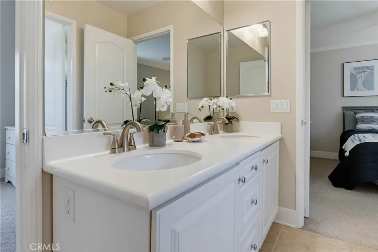
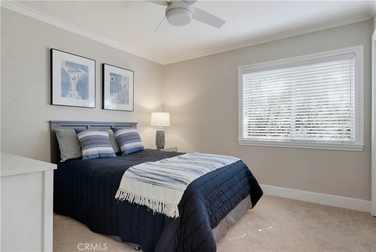
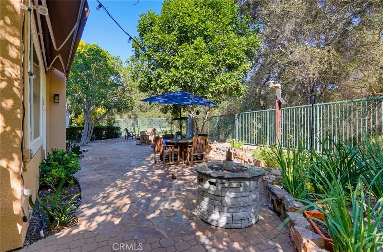
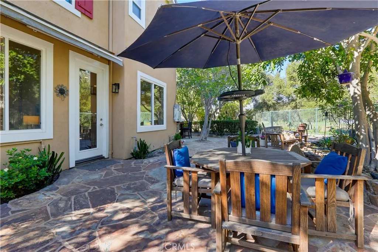
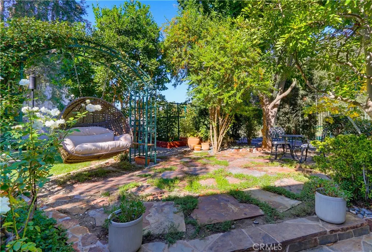
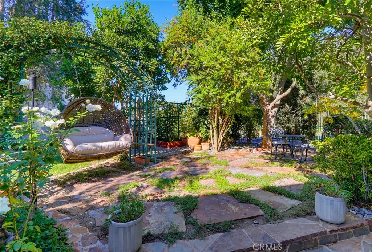
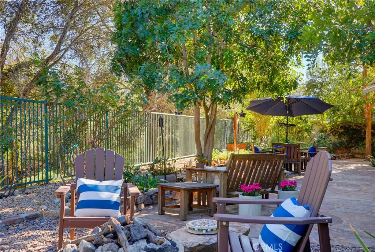
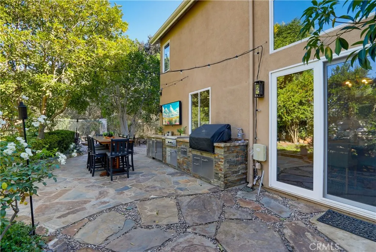
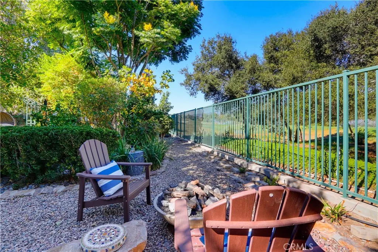
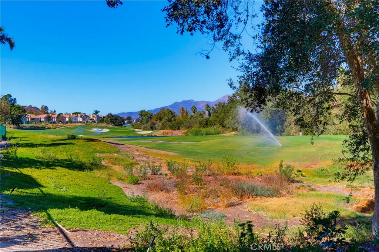
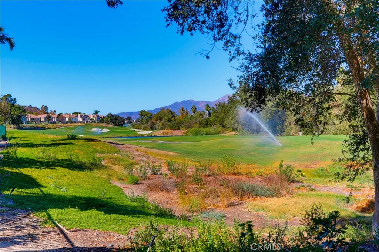
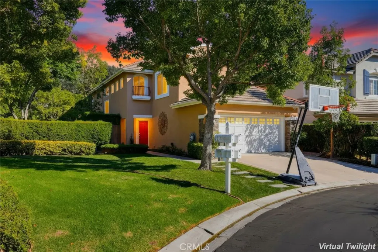
Welcome to 86 Dornoch Way in the prestigious guard gated community of Coto de Caza. Set within the desirable Chantemar neighborhood, this beautifully appointed four bedroom, 3 bath home offers an exceptional combination of private, views, and indoor outdoor living. Ideally positioned along the 17th fairway of the Coto de Caza Country Club, the property enjoys a peaceful golf course views while sitting comfortably away from golf cart traffic and golf balls. One of the standout features is the expansive lot of approximately 7,350 sq. ft., providing plenty of room to relax and entertain. From the backyard, take in beautiful views of the golf course and the breathtaking Saddleback Mountain range, creating a picturesque backdrop throughout the day. Inside, the home welcomes you with soaring ceilings beautiful wood flooring and an open, inviting atmosphere. The versatile floor plan offers three bedrooms upstairs, 2 full bath. The downstairs bedroom serves as a bedroom/office and three quarter bath. The backyard is designed for entertaining and enjoying Southern California living. A generous hardscape area features a built in BBQ, griddle, fire pit creating a perfect gathering space for evenings with family and friends. The outdoor kitchen is equipped with griddle and refrigerator, making outdoor dining and entertaining effortless. This oversize lot for this community, golf course and mountain views, flexible floor plan and exceptional outdoor living space offers the quintessential Coto de Caza lifestyle- perfectly suited for both everyday living and entertaining.
| Elementary School | Middle School | High School |
|---|---|---|
| Wagon Wheel Elementary School | Las Flores Middle School | Tesoro High School |
| Price History | |
|---|---|
| 10/7/2026 | Listed $1,590,000 |
| 10/7/2026 | 3$1,550,000 |
General Features
| Living Area | 2122 |
|---|---|
| Sewer | Public Sewer |
| Heating | Baseboard,Central,Forced Air,Fireplace(s) |
| Cooling | Central Air,Attic Fan |
| Utilities | Sewer Connected,Water Connected |
| Roof | Composition |
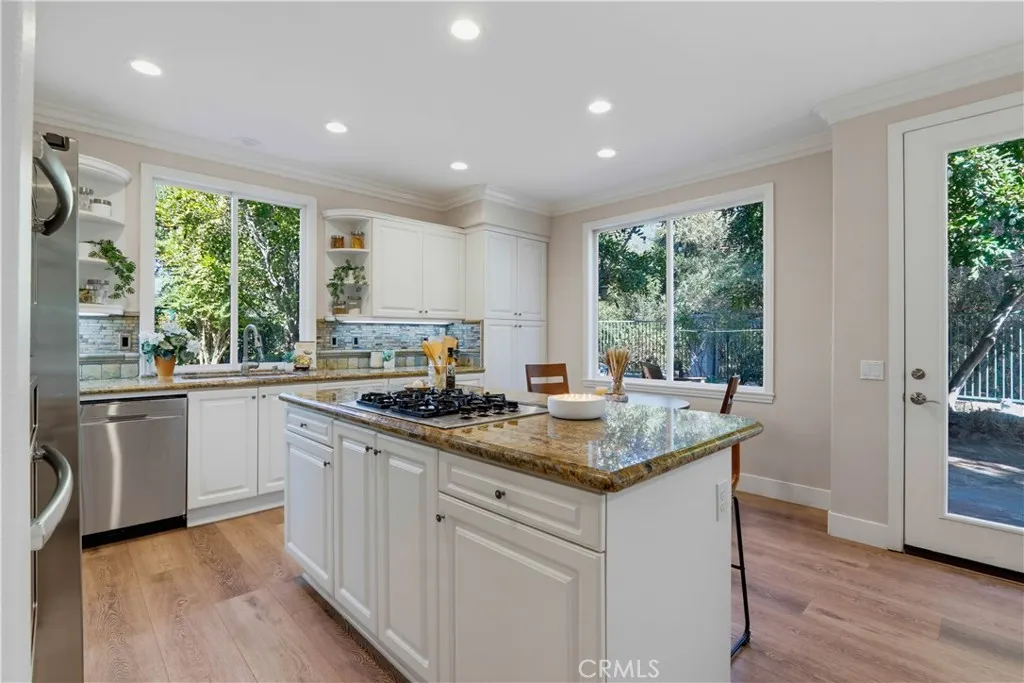
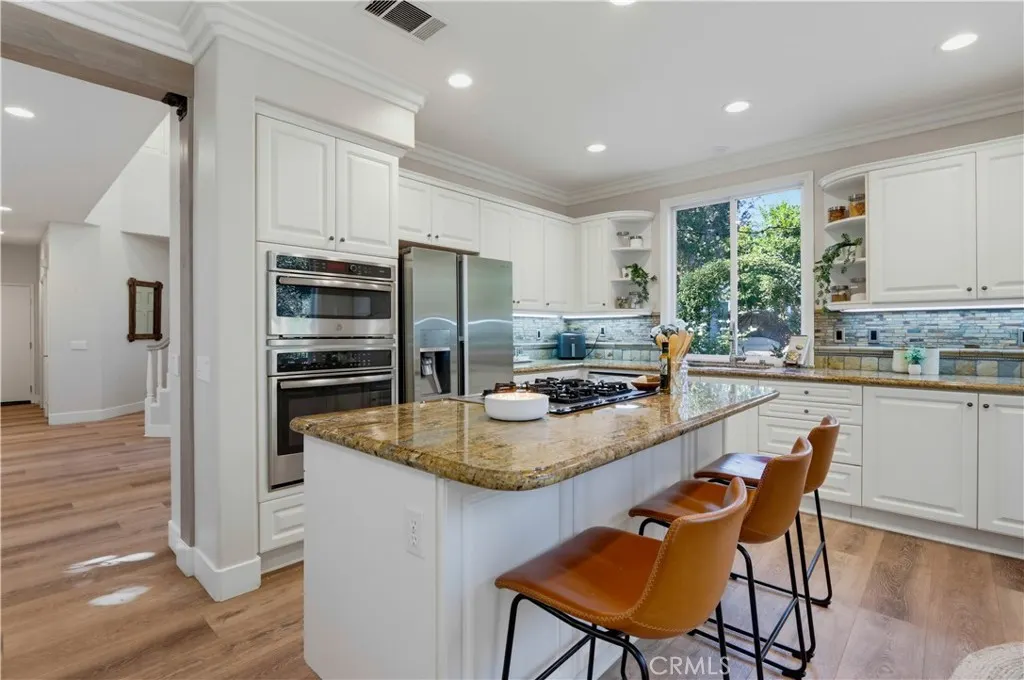
| Appliances | Built-In Range,Convection Oven,Dishwasher,Gas Cooktop,Disposal,Gas Oven,Gas Water Heater,Microwave,Refrigerator,Self Cleaning Oven,Vented Exhaust Fan |
| HOA Fee | 385 |
| Garage Spaces | 2 |
| Patio/Porch Features | Enclosed,Open,Patio,Stone,Wrap Around |
| Pool Features | None |
| Security Features | Gated with Guard,Smoke Detector(s) |
| Construction Materials | Stucco |
| Exclusions | Deep Freezer in garage |
| Year Built | 1996 |
| View | Golf Course,Lake,Mountain(s),Panoramic,Trees/Woods |
| Stories Count | 2 |
| Levels | Two |
| Property Subtype | Single Family Residence |
| Community Features | Biking,Dog Park,Golf,Hiking,Horse Trails,Park,Sidewalks |
| Accessibility | Grab Bars,Low Pile Carpet |
| Assoc Fee Paid Per | Monthly |
| County | Orange |
| New Construction | false |
| Property Type | Residential |
| Association Amenities | Dog Park,Horse Trail(s),Picnic Area,Playground,Trail(s) |
| HOA | true |
| Attached Garage | true |
| Subdivision Name | Chantemar (CHAN) |
| Garage Y/N | true |
| Other Structures | Cabana |
| Full Baths | 2 |
| Special Listing Conditions | Standard |
| Status | Active Under Contract |
| Directions | Coto de Caza and Hilldale |
| High School | Tesoro |
| City | Coto de Caza |
| Disclosures | Covenants/Restrictions Disclosure,HOA Disclosure |
| Association Name | Coto De Caza |
| Entry Location | 1 |
| Senior Community Y/N | false |
| High School District | Capistrano Unified |
| Number Of Units Total | 1 |
| MLS Area | CC - Coto De Caza |
| Lot Size Units | Square Feet |
| Lot Size Square Feet | 7350 |
| Listing Terms | Cash,Conventional |
| Spa Features | See Remarks |
| Elementary School | Wagon Wheel |
| Property Attached Y/N | false |
| Land Lease Y/N | false |
| Current Financing | Conventional |
| Middle/Junior High School | Las Flores |
| Property Condition | Turnkey |
| Additional Parcels Y/N | false |
| Lease Considered Y/N | false |
| Virtual Tour | https://ranchophotos.com/mls/86-dornoch-way/ |
| Structure Type | House |
| Living Area Units | Square Feet |
| Standard Status | Active Under Contract |
| Occupancy Type | Owner |
| Year Built Source | Public Records |
| Tax Lot | 42 |
| Virtual Tour | https://ranchophotos.com/86-dornoch-way/ |
| Property Sub Type Additional | Single Family Residence |
| Expected Active Date | 2026-10-08 |
| PostalCity | TRABUCO CANYON |
Interior Features
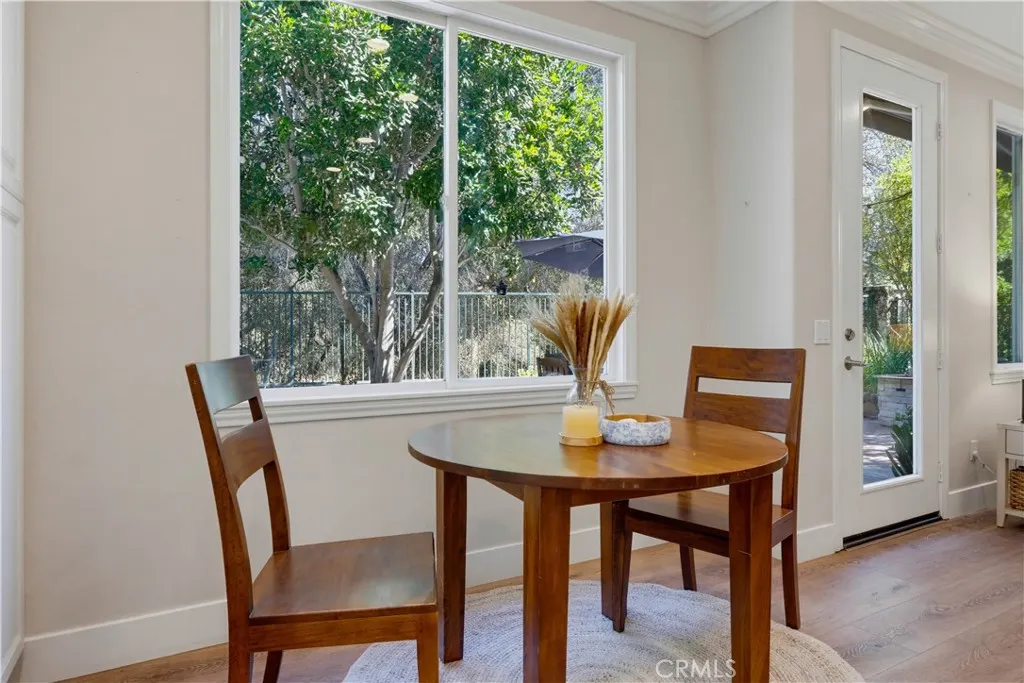
| Interior Amenities | Breakfast Bar,Ceiling Fan(s),Separate/Formal Dining Room,Eat-in Kitchen,Granite Counters,High Ceilings,Open Floorplan,Pantry,Recessed Lighting,Wired for Sound,Bedroom on Main Level,Jack and Jill Bath,Primary Suite,Walk-In Closet(s) |
|---|---|
| Flooring | Carpet,Laminate,Tile |
| Fireplace Features | Family Room |
| Total Stories | 2 |
| Common Walls | No Common Walls |
| Air Conditioning Y/N | true |
| Heating Y/N | true |
| Fireplace Y/N | true |
| 3/4 Baths | 1 |
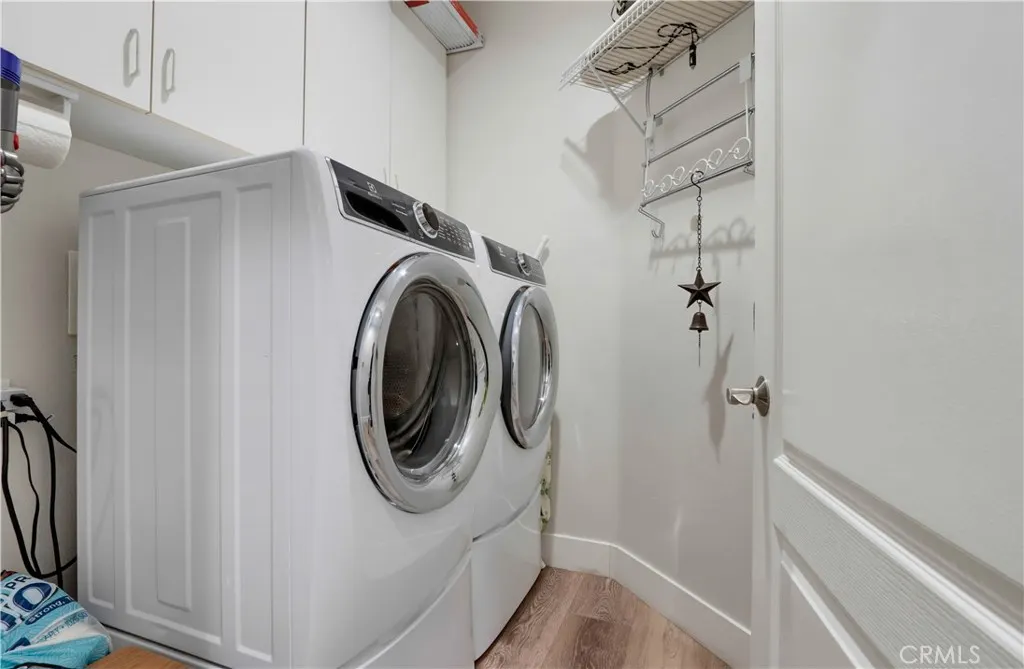
| Laundry Features | Washer Hookup,Gas Dryer Hookup,Inside,Laundry Room |
| Total Bedrooms | 4 |
| Entry Level | 1 |
| Main Level Bedrooms | 1 |
| Main Level Bathrooms | 1 |
| LivingAreaSource | Assessor |
| Total Baths | 3 |
Exterior Features
| Exterior Amenities | Barbecue,Lighting,Rain Gutters |
|---|---|
| Fencing | Good Condition |
| Parking Features | Door-Multi,Direct Access,Driveway,Garage |
| Lot Features | Back Yard,Cul-De-Sac,Front Yard,Sprinklers In Rear,Sprinklers In Front,Sprinklers Timer |
| Water Source | Private |
| Total Parking | 2 |
| Lot Size Area | 7350 |
| Spa | true |
| Lot Size Acres | 0.1687 |
| Private Pool | false |
| Lot Size Source | Assessor |
| Horse Amenities | Riding Trail |
Amenities
- Foreclosure
- Views
- Short Sale
- New Construction
- Adult 55+
- Lease To Own
- No HOA Fees
- Furnished
- Primary On Main
- Air Conditioning
- Seller Finance
- Green
- Fixer Upper
- Horse
- Golf
- Fireplace
- Deck
- Garage
- Basement
- Pool
Property vs Single Family Average in 92679
Price
Year Built
 Based on information from California Regional Multiple Listing Service, Inc. as of November 3, 2026 3:51 PM UTC This information is for your personal, non-commercial use and may not be used for any purpose other than to identify prospective properties you may be interested in purchasing. Display of MLS data is usually deemed reliable but is NOT guaranteed accurate by the MLS. Buyers are responsible for verifying the accuracy of all information and should investigate the data themselves or retain appropriate professionals. Information from sources other than the Listing Agent may have been included in the MLS data. Unless otherwise specified in writing, Broker/Agent has not and will not verify any information obtained from other sources. The Broker/Agent providing the information contained herein may or may not have been the Listing and/or Selling Agent.
