
Views - Golf Course
Address
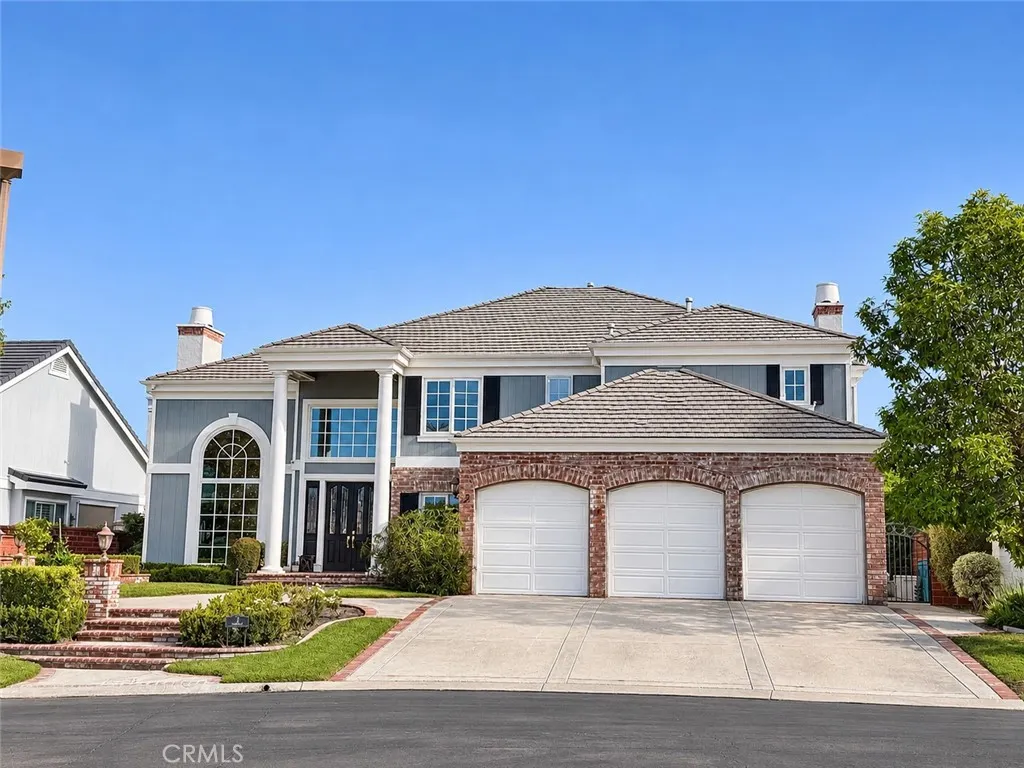
3 Oakbrook, Coto de Caza, CA
Price
$ 3,449,000
Property Attributes
- MLS#OC26214644
- TypeSingle Family
- Listing Status Coming Soon
- CountyOrange
- CityCoto de Caza
- Area Coto De Caza
- NeighborhoodGreens At Coto (TG)
- Zip92679
- Style
- Year Built1991
- Price$ 3,449,000
- Bedrooms4
- Full Bathrooms4
- Half Bathrooms1
- Sqr Footage3980
- Lot Size0.2388 Acres
Data Source:
California Regional MLS (CRMLS)
Property Description
Coming Soon! Elegant, timeless, and beautifully renovated in a classic style, this exceptional residence is ideally situated in the highly desirable Greens neighborhood of Coto de Caza. Set on an impressive 10,000+ sq. ft. lot, the home enjoys spectacular views overlooking the 13th hole of Coto de Caza’s North Course, with Saddleback Mountain perfectly framed in the distance. Designed for both refined living and effortless entertaining, the expansive backyard is a true retreat featuring a sparkling pool and spa, tranquil koi pond, built-in BBQ island and covered patio seating—all surrounded by mature landscaping and beautiful golf course and mountain views. Inside, the nearly 4,000 sq. ft. residence showcases timeless finishes including custom marble and wood flooring, elegant wainscoting, crown molding and beautiful high-end lighting throughout. The beautifully appointed chef's kitchen features custom cabinetry, dual dishwashers and ovens, an oversized quartz island, and an inviting layout that opens to the home’s main living and dining areas. The thoughtfully designed floor plan offers four spacious bedrooms, each with its own en-suite bathroom. A main-level bedroom provides excellent flexibility as a private guest suite or executive home office. Upstairs, a versatile loft offers additional living space and the potential to convert to a fifth bedroom. The gorgeous primary suite is a private sanctuary, complete with a balcony capturing the stunning golf course and Saddleback Mountain views. The spa-inspired primary bath features a freestanding soaking tub, oversized walk-in shower, dual vanities, and expansive walk-in closets. Combining classic luxury, an exceptional floor plan, and one of The Greens’ most impressive lots, 3 Oakbrook offers a rare opportunity to enjoy the beauty and lifestyle of Coto de Caza.
| Elementary School | Middle School | High School |
|---|---|---|
| Wagon Wheel Elementary School | Las Flores Middle School | Tesoro High School |
| Price History | |
|---|---|
| 10/31/2026 | Listed $3,449,000 |
General Features
| Living Area | 3980 |
|---|---|
| Sewer | Public Sewer |
| Heating | Central |
| Cooling | Central Air,Whole House Fan |
| Utilities | Cable Available,Electricity Connected,Natural Gas Connected,Phone Available,Sewer Connected,Water Connected |
| Possession | Close Of Escrow |
| Appliances | Barbecue,Convection Oven,Double Oven,Dishwasher,Gas Cooktop,Disposal,Microwave,Refrigerator,Range Hood,Vented Exhaust Fan |
| HOA Fee | 385 |
| Garage Spaces | 3 |
| Patio/Porch Features | Brick,Concrete,Patio |
| Pool Features | Heated,Private |
| Security Features | Carbon Monoxide Detector(s),Gated with Guard,Gated Community,Gated with Attendant,24 Hour Security,Smoke Detector(s) |
| Year Built | 1991 |
| Electric | 220 Volts in Kitchen,220 Volts in Laundry |
| View | Golf Course,Hills,Mountain(s),Panoramic |
| Stories Count | 2 |
| Levels | Two |
| Property Subtype | Single Family Residence |
| Community Features | Biking,Curbs,Dog Park,Golf,Gutter(s),Hiking,Horse Trails,Park,Street Lights,Suburban,Sidewalks,Gated |
| Assoc Fee Paid Per | Monthly |
| County | Orange |
| New Construction | false |
| Property Type | Residential |
| Association Amenities | Sport Court,Dog Park,Other Courts,Picnic Area,Playground |
| HOA | true |
| Attached Garage | true |
| Subdivision Name | Greens At Coto (TG) |
| Garage Y/N | true |
| Full Baths | 4 |
| Special Listing Conditions | Standard |
| Status | Coming Soon |
| Directions | Vista del Verde to Eagle Crest Dr, left on Oakbrook |
| High School | Tesoro |
| City | Coto de Caza |
| Disclosures | Covenants/Restrictions Disclosure,HOA Disclosure |
| Association Name | CZ Master Association |
| Entry Location | 1 |
| Senior Community Y/N | false |
| High School District | Capistrano Unified |
| Open Parking Spaces | 3 |
| Number Of Units Total | 1 |
| MLS Area | CC - Coto De Caza |
| Lot Size Units | Square Feet |
| Lot Size Square Feet | 10400 |
| Listing Terms | Cash,Cash to New Loan,Conventional |
| Spa Features | Heated,Private |
| Elementary School | Wagon Wheel |
| Property Attached Y/N | false |
| Land Lease Y/N | false |
| Current Financing | Conventional |
| Middle/Junior High School | Las Flores |
| Property Condition | Updated/Remodeled,Turnkey |
| Additional Parcels Y/N | false |
| Lease Considered Y/N | false |
| Structure Type | House |
| Living Area Units | Square Feet |
| Builder Name | Cayman Development |
| Standard Status | Coming Soon |
| Occupancy Type | Owner |
| Year Built Source | Assessor |
| Tax Lot | 29 |
| Property Sub Type Additional | Single Family Residence |
| Expected Active Date | 2026-11-07 |
| PostalCity | TRABUCO CANYON |
Interior Features
| Interior Amenities | Built-in Features,Balcony,Chair Rail,Crown Molding,Cathedral Ceiling(s),Separate/Formal Dining Room,Eat-in Kitchen,High Ceilings,Open Floorplan,Pantry,Paneling/Wainscoting,Quartz Counters,Recessed Lighting,Bedroom on Main Level,Primary Suite,Walk-In Pantry,Walk-In Closet(s) |
|---|---|
| Flooring | Stone,Tile,Wood |
| Fireplace Features | Family Room,Living Room |
| Total Stories | 2 |
| Common Walls | No Common Walls |
| Air Conditioning Y/N | true |
| Heating Y/N | true |
| Fireplace Y/N | true |
| Half Baths | 1 |
| Laundry Features | Washer Hookup,Electric Dryer Hookup,Gas Dryer Hookup,Inside,Laundry Room |
| Total Bedrooms | 4 |
| Entry Level | 1 |
| Main Level Bedrooms | 1 |
| Main Level Bathrooms | 2 |
| LivingAreaSource | Public Records |
| Total Baths | 5 |
Exterior Features
| Exterior Amenities | Barbecue,Koi Pond,Lighting,Rain Gutters |
|---|---|
| Parking Features | Direct Access,Driveway,Garage Faces Front,Garage |
| Lot Features | Sprinklers Timer,Sprinkler System |
| Water Source | Public |
| Total Parking | 6 |
| Lot Size Area | 10400 |
| Foundation Details | Slab |
| Spa | true |
| Lot Dimensions | 10400 |
| Lot Size Acres | 0.2388 |
| Private Pool | true |
| Lot Size Source | Public Records |
| Builder Model | B |
| Horse Amenities | Riding Trail |
| LotDimensionsSource | Public Records |
Amenities
- Foreclosure
- Views
- Short Sale
- New Construction
- Adult 55+
- Lease To Own
- No HOA Fees
- Furnished
- Primary On Main
- Air Conditioning
- Seller Finance
- Green
- Fixer Upper
- Horse
- Golf
- Fireplace
- Deck
- Garage
- Basement
- Pool
Property vs Single Family Average in 92679
Price
Year Built
 Based on information from California Regional Multiple Listing Service, Inc. as of November 3, 2026 3:51 PM UTC This information is for your personal, non-commercial use and may not be used for any purpose other than to identify prospective properties you may be interested in purchasing. Display of MLS data is usually deemed reliable but is NOT guaranteed accurate by the MLS. Buyers are responsible for verifying the accuracy of all information and should investigate the data themselves or retain appropriate professionals. Information from sources other than the Listing Agent may have been included in the MLS data. Unless otherwise specified in writing, Broker/Agent has not and will not verify any information obtained from other sources. The Broker/Agent providing the information contained herein may or may not have been the Listing and/or Selling Agent.
